
On northern Yas Island, the Yas North sector (zoned under Abu Dhabi master planning as YN7) has evolved into one of the capital's most vibrant residential hubs. Home to Aldar’s master-planned villa and townhouse communities—including Noya, Noya Viva, and Noya Luma—this district attracts discerning homeowners and professionals who value contemporary architecture, smart spatial layouts, and rapid handover execution.
This technical case study documents the turnkey interior fit-out executed by NASAQ for a professional engineer client in Yas North (YN7). It demonstrates how NASAQ bridges technical engineering rigour with refined classical artistry: managing complete material documentation (MD files), precision shop drawings, curved geometric gypsum ceilings, flush linear AC diffusers, architectural LED lighting, and diagonal staircase boiserie—all delivered to millimeter tolerances under strict developer compliance.
1. The Engineer Client Advantage: Rigorous Technical Standards
Working for an engineer client creates a unique set of demanding benchmarks. Unlike typical residential clients who evaluate interiors purely on visual aesthetics, an engineer inspects behind the drywall:
- Material Submittal Dossiers (MD Files): Every single component—from Knauf moisture-resistant gypsum boards to Jotun Fenomastic primers and low-smoke zero-halogen (LSZH) electrical wiring—underwent formal technical submission and compliance verification.
- Structural Framing Deflection Limits: Ceiling furring channels were engineered to exceed L/360 deflection standards, eliminating surface sag under HVAC vibration.
- Thermal & Airflow Calculations: Integrating sleek black linear slot diffusers within false ceiling stepped coves without creating condensation cold spots.
NASAQ’s certified on-site engineering team embraced these rigorous standards, translating the client’s architectural blueprints into reality with zero compromise.
2. Master Bedroom Ceiling: Concentric Curved Trays & Floral Rosettes
The centerpiece of the private quarters is an extraordinary neoclassical ceiling configuration combining curved geometry with artisanal plaster medallions:
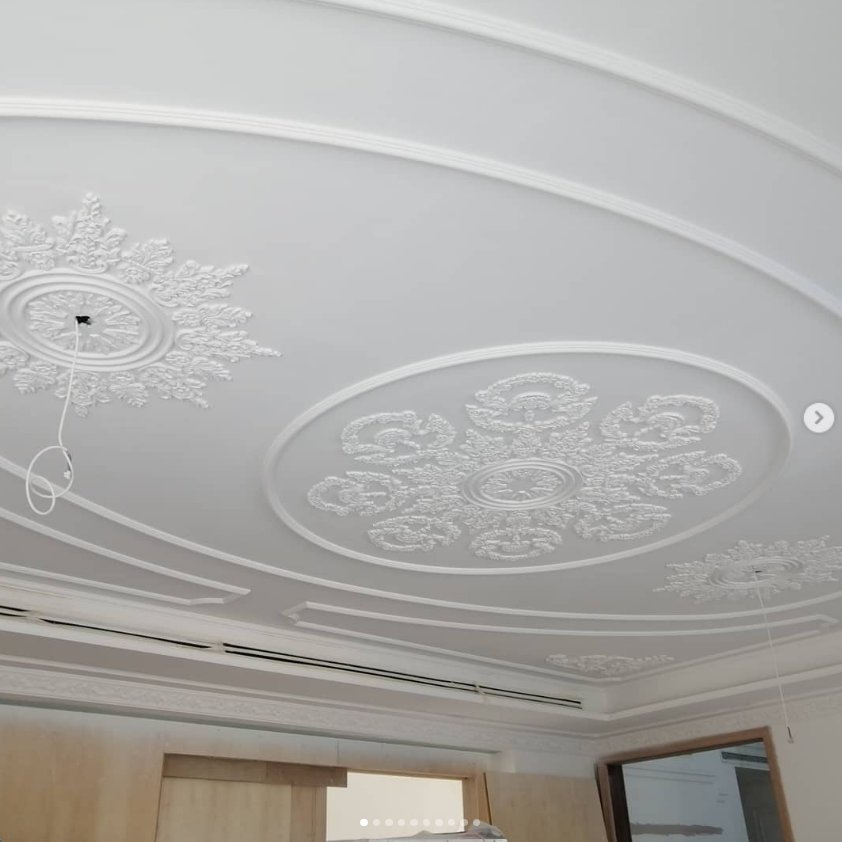
Photo 1: The master suite ceiling in Yas North YN7. Two concentric curved ceiling stepped bulkheads frame three hand-sculpted floral medallions, paired with an integrated continuous AC linear slot diffuser.
As captured in Photo 1, the ceiling breaks away from conventional rectangular boxes. NASAQ’s master craftsmen hand-bent flexible galvanized framing to establish concentric curved stepped bulkheads. Inside the oval field, three ornate plaster medallions provide visual weight and suspension anchors for decorative fixtures, finished in Level-5 Jotun ultra-smooth white.
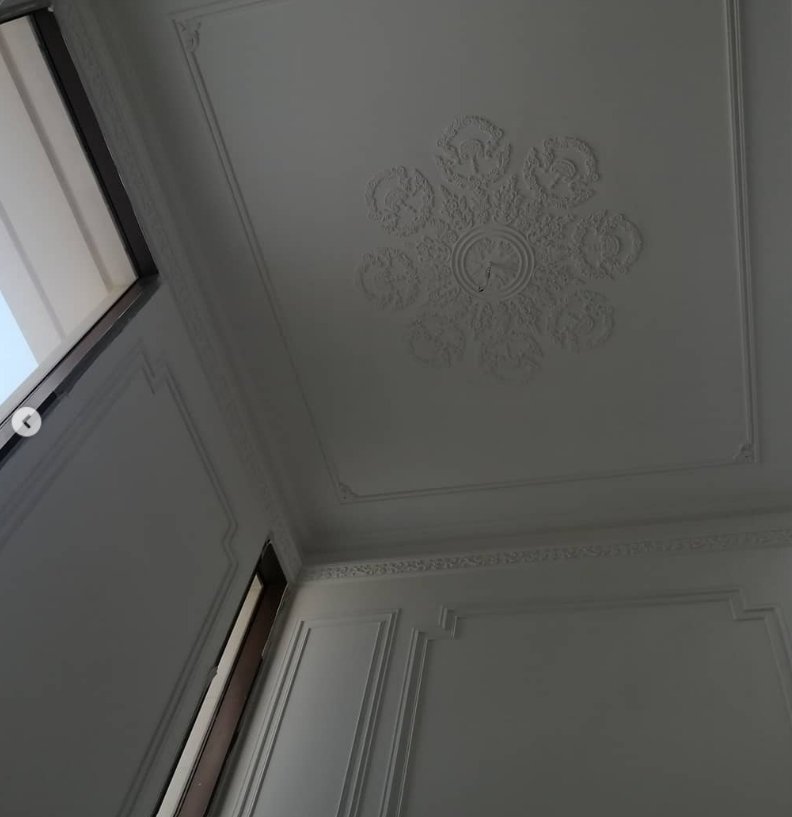
Photo 2: Corner junction in the private suite. Notice the harmonious transition between the stepped ceiling tray, dentil perimeter cornice, central floral rosette, and symmetrical wall boiserie framing the window.
3. Precision Geometry: Diagonal Staircase Wall Boiserie
In multi-floor villas across Noya and Noya Viva, the staircase wall is the most prominent vertical plane in the home. Yet, it is notoriously difficult to panel because the moulding angles must follow the exact mathematical incline (rake) of the staircase stringer.
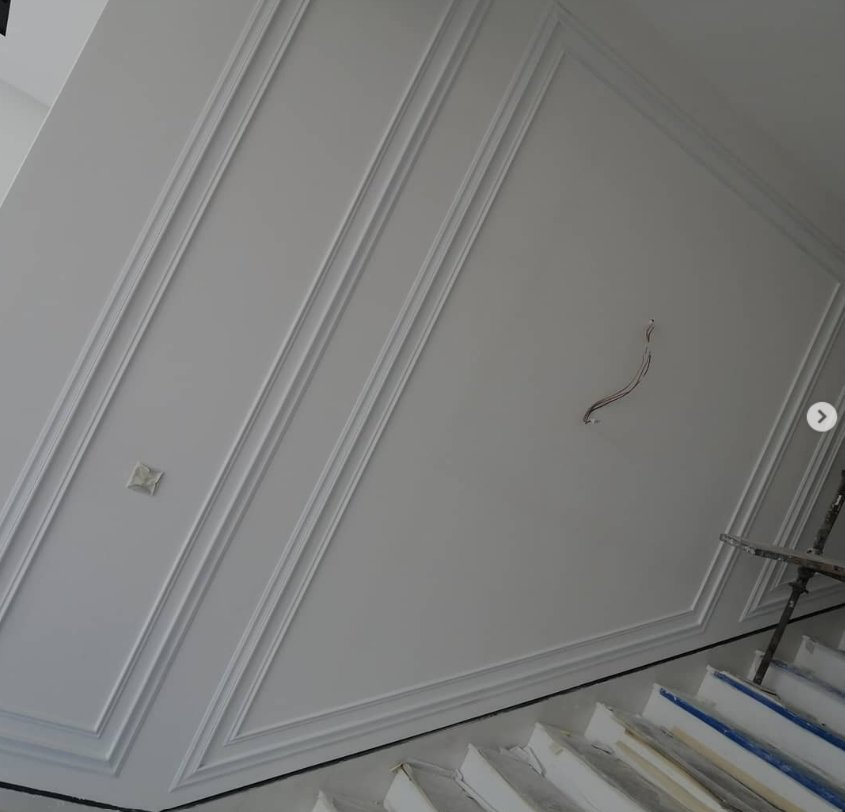
Photo 3: The grand staircase wall. NASAQ laser-mapped the staircase incline to install double-frame stepped boiserie mouldings with pre-wired conduits for modern architectural wall sconces.
Under NASAQ’s installation protocol, each diagonal miter was cut with digital compound miter saws to 0.1-degree precision. High-density elastomeric adhesives and mechanical micro-pins secure the frames against masonry, ensuring that the vibrations from daily foot traffic never create hairline cracks along the plaster joints.
4. Sunlit Salon: Seamless AC Linear Diffusers & Indirect LED Coves
In the main family salon, floor-to-ceiling sliding glass doors open onto the garden terrace, flooding the interior with bright natural daylight. This level of daylight exposure mercilessly exposes any ceiling imperfection or joint tape line.
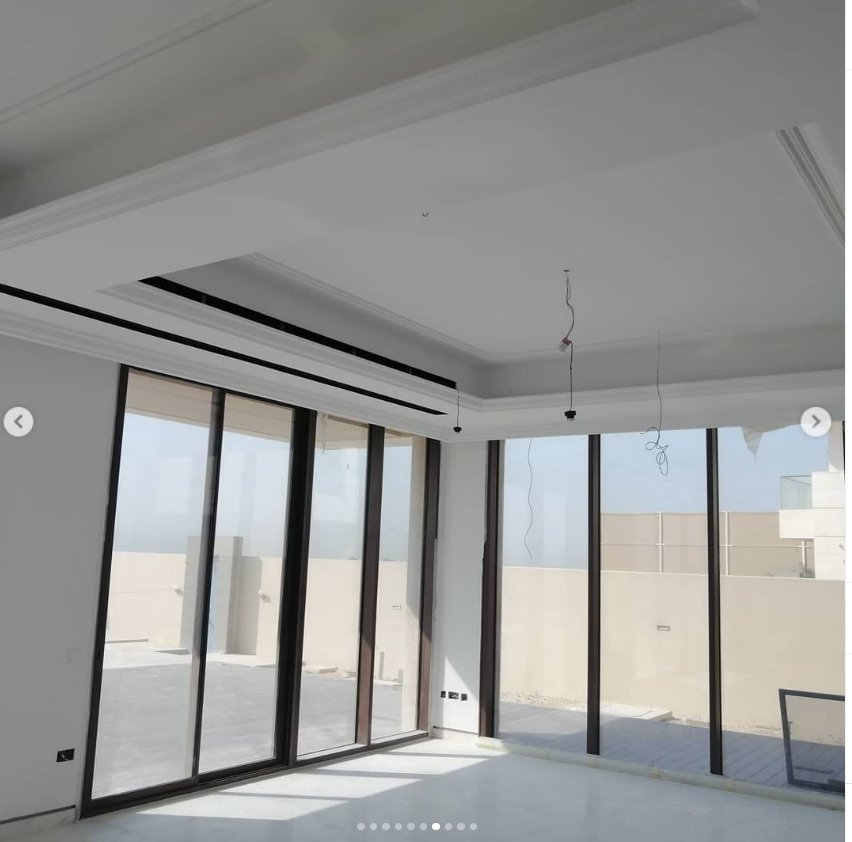
Photo 4: Main ground-floor salon. Rectangular stepped ceiling bulkhead featuring hidden perimeter LED cove illumination, discreet black AC linear slot diffusers, and pendant light pre-wiring under full natural daylight.
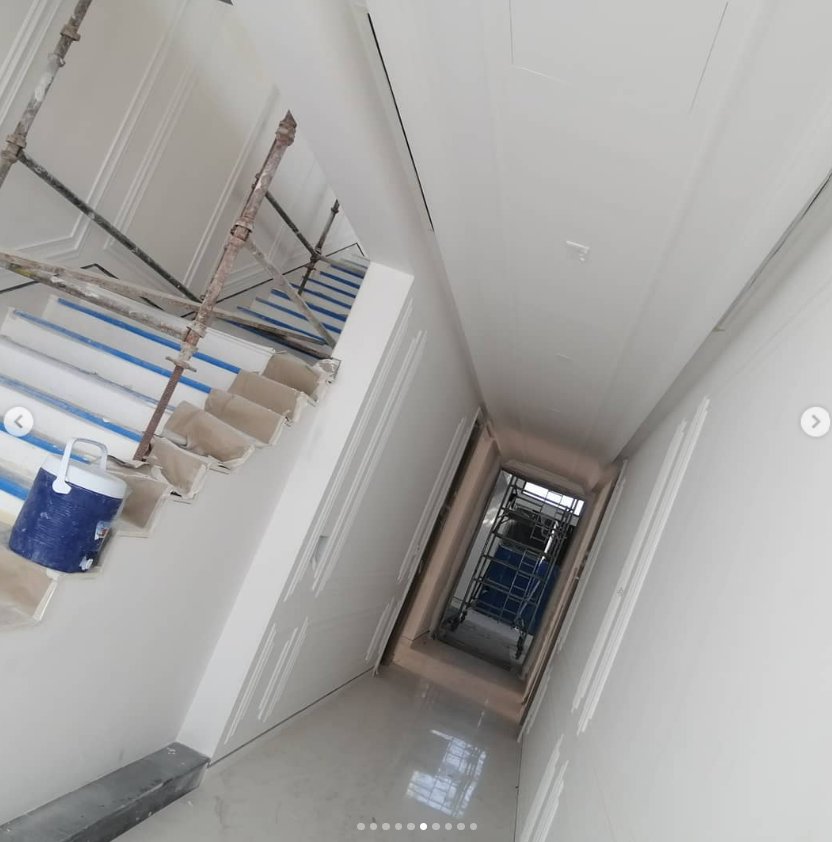
Photo 5: Central circulation hallway during handover preparation. Protective staircase wrap, wall-length boiserie panels, and pristine tile floor reflection demonstrate NASAQ's strict site housekeeping.
5. Fast-Track Handover for Noya, Noya Viva & Noya Luma Homeowners
For hundreds of property owners currently receiving handover notices from Aldar in Noya, Noya Viva, and Noya Luma, managing interior upgrades without contractor delays or HOA disputes is critical. NASAQ provides a seamless turnkey experience:
The NASAQ Turnkey Standard in Yas North (YN7):
- Complete Developer Gate Passes: Full compliance with Aldar Estates regulations, security deposits, and contractor insurance coverage.
- Dust-Free HEPA Handover: Comprehensive surface protection (stair tread wraps, floor corriboard) and industrial HEPA vacuum de-dusting before key handover.
- Fast-Track Delivery (2 to 4 Weeks): Milestone-based execution ensuring you move into your newly handed-over home without months of rental overlap.
- 12-Month Written Warranty: Legally binding guarantee covering all gypsum joints, paint finishes, and electrical cove LED installations.
6. Why Yas Island Villa Owners Choose NASAQ
Across Yas North (YN7), Yas Acres, and Water's Edge, NASAQ delivers distinct competitive advantages:
- Engineer-Grade Precision: We read CAD files, calculate MEP loads, and submit complete material submittals (MD files).
- Direct Implementation Contractor: Zero design studio broker fees—direct trade-by-trade BOQ transparency.
- Acoustic & AC Harmony: Seamless integration of linear slot diffusers that cool your home efficiently with zero condensation.
- Artisanal Plaster & Wall Mouldings: From diagonal staircase boiserie to curved ceiling domes, built to last.
Frequently Asked Questions (FAQ)
Does NASAQ undertake turnkey villa renovations in Noya, Noya Viva, and Noya Luma on Yas Island?
Yes. NASAQ is an authorized interior fit-out contractor with active projects across Yas North sector (YN7), specifically Aldar communities including Noya, Noya Viva, and Noya Luma. We handle developer NOCs, Aldar community management gate passes, security deposits, and turnkey execution.
How does NASAQ execute designs provided directly by an engineer client?
When clients provide their own CAD drawings or architectural concepts, our engineering department reviews all material submittals (MD files), prepares precise MEP coordination shop drawings, and executes on-site with laser verification to ensure strict engineering tolerance compliance.
How are AC linear slot diffusers integrated without causing ceiling condensation?
In modern villas across Yas Island, NASAQ installs insulated plenum boxes lined with acoustic glass-wool and calculates supply air velocity to prevent thermal bridging. This ensures clean, flush black linear slots without ceiling moisture condensation or paint yellowing.
What type of wall mouldings were installed along the staircase in this Noya villa?
NASAQ engineered custom diagonal boiserie panelling that precisely follows the rake and incline of the staircase stringer. The double-frame mouldings are laser-leveled and anchored with elastomeric adhesives to absorb structural vibration caused by foot traffic.
How fast can NASAQ complete a villa fit-out in Noya Yas Island?
For standard 2-bedroom to 4-bedroom townhouses and villas in Noya and Noya Viva, our turnkey decorative scope (false ceilings, LED coves, boiserie, and painting) is typically delivered within 2 to 4 weeks under strict Milestone SLAs.
Received Handover for Your Villa in Noya or Yas North?
Transform your new home with high-precision gypsum ceilings, LED lighting, and bespoke wall mouldings. Contact our site engineers for a detailed BOQ consultation and free 3D laser survey within 24 to 48 hours.
Related Technical Guides & UAE Case Studies
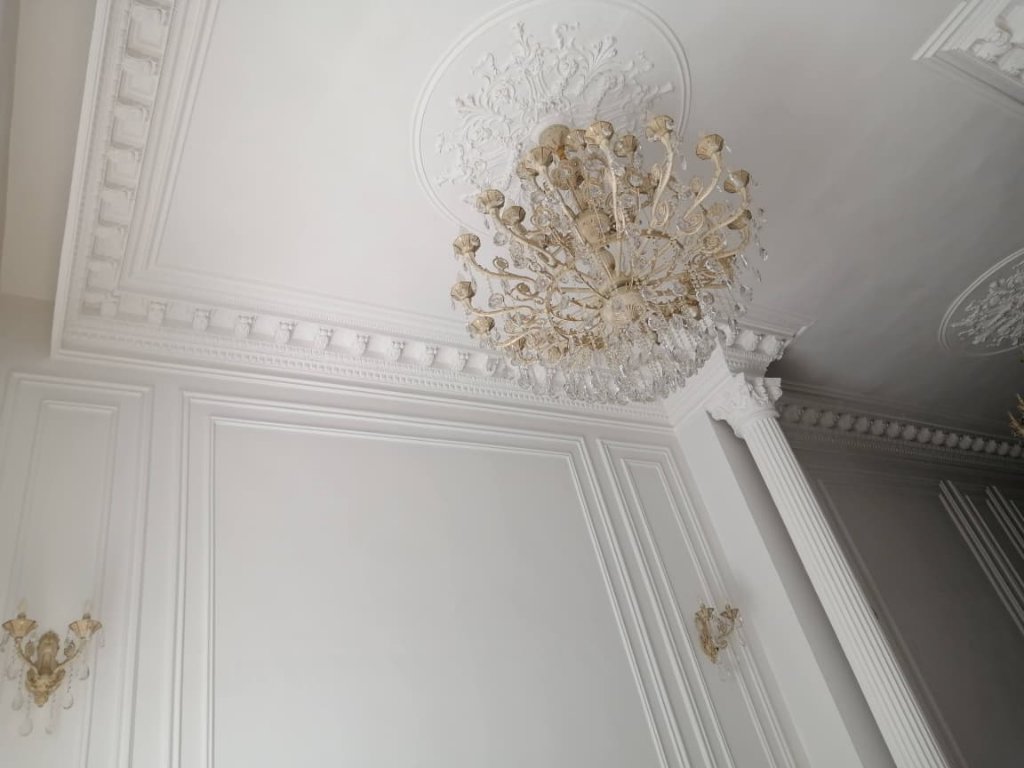
Saadiyat Island SDE3 Villa Fit-Out Case Study: 100-Year Handcrafted Neoclassical Plaster & Moroccan Mastery
How NASAQ built 100% on-site handcrafted fluted Roman columns, Corinthian capitals, and 100-year solid Moroccan plaster on Saadiyat Island.
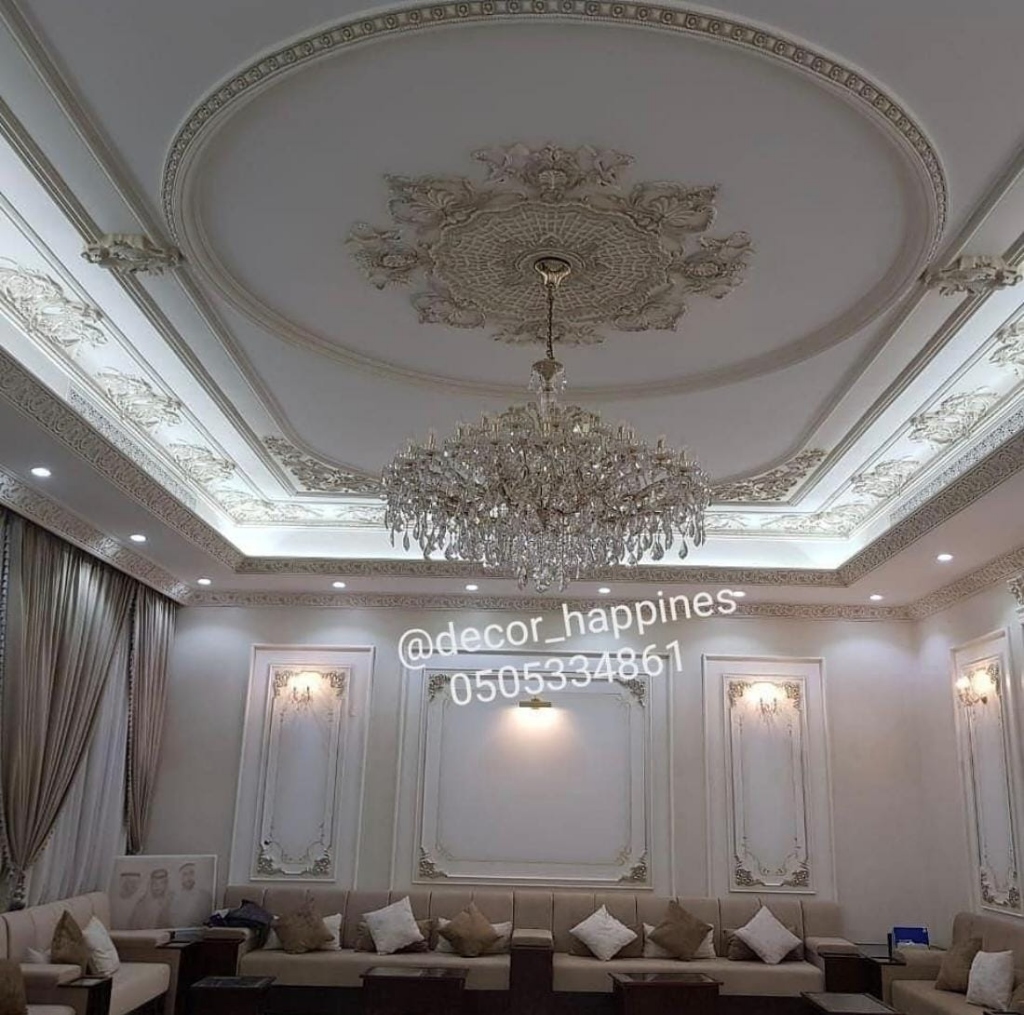
Khalifa City A Luxury Majlis Case Study: Photo-to-Reality Execution & Zero 3D Fees for Mr. Abdullah Al Ameri
How NASAQ executed an inspiration photo into reality with circular ceiling dome, hand-leafed gold boiserie, and zero forced 3D fees.