
In Abu Dhabi’s historic coastal enclave of Al Bateen (البطين)—the prestigious domain of royal palaces, diplomatic residences, and multi-generational family compounds—interior architecture is defined by monumental proportions. Double-height reception salons, curving grand marble staircases, and soaring domes require specialized structural engineering and artisanal plaster mastery that very few contractors in the UAE can deliver.
This technical case study examines the 2019 palatial fit-out executed by NASAQ on Obaid Bin Rashid Al Muhairi Street, Al Bateen, Abu Dhabi. It details how NASAQ provided the client with palatial-tier craftsmanship at transparent direct-contractor pricing that was substantially lower than competing interior studios, while demonstrating unmatched durability: seven years after completion, the monumental domes, cornices, and pilasters remain 100% sound, crack-free, and as immaculate as the day of handover.
1. The Al Bateen Challenge: Palatial Scale Without Agency Bloat
In 2019, when the owner of this sprawling Al Bateen villa sought bids for the interior finishing of his double-height grand foyer and formal salons, the proposals from well-known Abu Dhabi design firms were astronomical. These boutique agencies routinely mark up artisan labor by 40% to 60%, treating palatial scale as an excuse for inflated consulting fees.
Because NASAQ operates with permanent in-house master plaster sculptors, scaffolders, and certified site engineers, our proposal was fundamentally different:
- Direct-to-Contractor Pricing: We eliminated the broker and studio commissions, passing significant cost savings directly to the homeowner.
- Heavy Scaffolding Mobilization: Within 48 hours of contract signing, NASAQ erected multi-tier commercial aluminum scaffolding across the double-height foyer, allowing master craftsmen safe, continuous access to the 7-meter high ceilings.
- Uncompromising Material Standards: Rather than hollow lightweight foam, we specified solid mineral plaster reinforced with organic sisal fibers and anchored to the structural slab with galvanized steel drop rods.
2. Master Artisans on Scaffolding: On-Site Handcrafting
Real palatial fit-outs cannot be performed from stepladders or with prefabricated plastic mouldings. Below are unedited documentary photographs showing NASAQ’s master artisans actively sculpting the monumental ceiling profiles on scaffolding inside the Al Bateen villa:
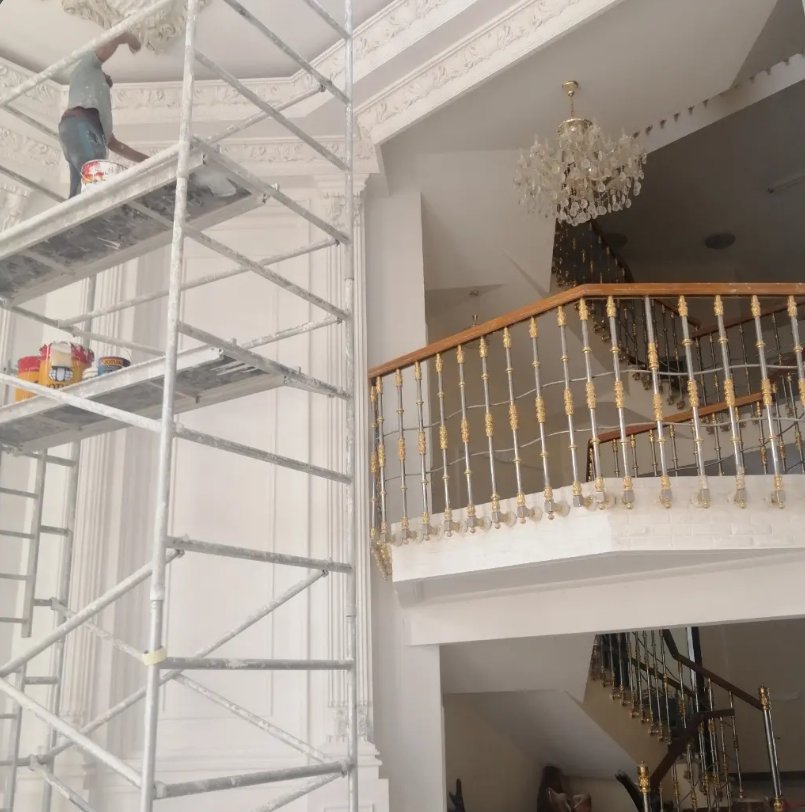
Photo 1: Double-height entrance foyer in Al Bateen. NASAQ master artisan on high scaffolding applying finishing coats to the dentil cornice, overlooking the grand marble staircase with ornate wrought-iron and brass balustrades.
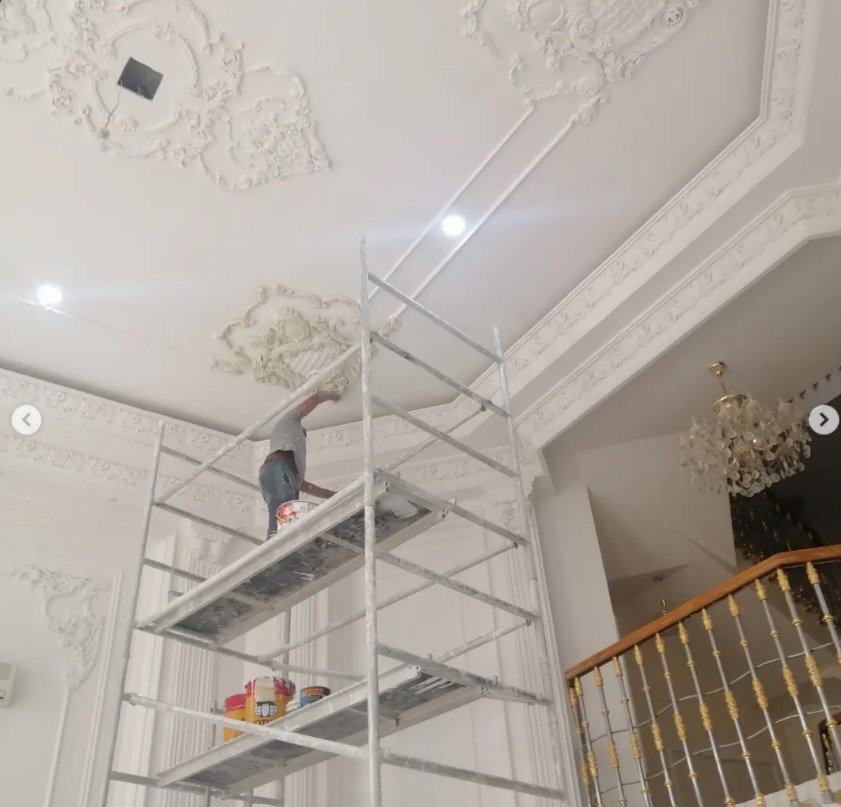
Photo 2: High-elevation perspective. The craftsman carefully shapes the delicate floral flourishes of the Rococo corner cartouches that anchor the upper ceiling tray.
3. Geometry & Grandeur: Octagonal Trays & Concentric Ceiling Domes
In classical palatial architecture, ceiling transitions define the mood of the room. NASAQ executed two distinct master ceiling systems in this Al Bateen residence:
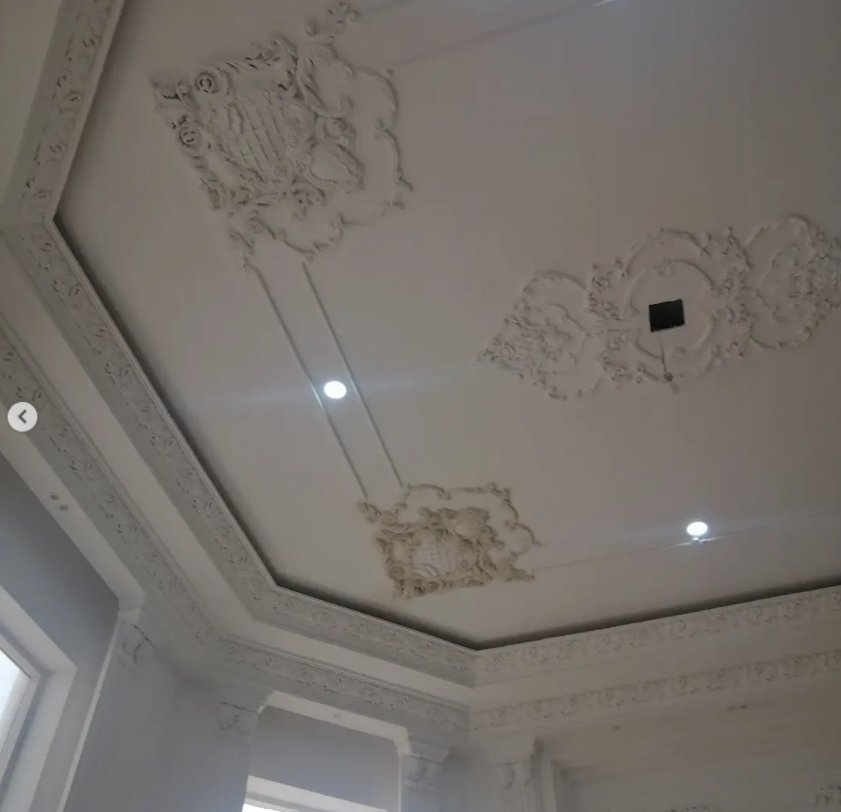
Photo 3: Octagonal stepped ceiling tray featuring four symmetrical hand-carved corner cartouches, central floral medallion, and multi-tier perimeter egg-and-dart moulding.
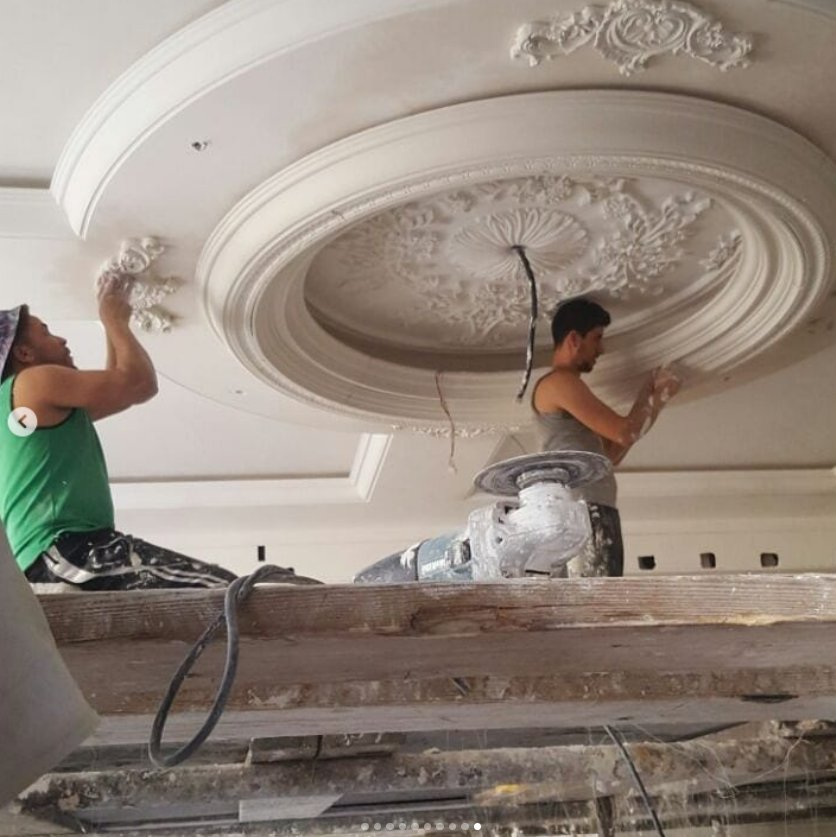
Photo 4: Two NASAQ master artisans synchronizing the placement of the monumental circular stepped dome. Every concentric tier was hand-screeded on site to ensure perfect circular radius with zero wobble.
4. The Monumental Salon: 7 Years of Crack-Free Structural Performance
The crowning achievement of the villa is the formal grand salon, featuring high arched windows, double-height Corinthian wall pilasters, and a colossal concentric circular ceiling dome:
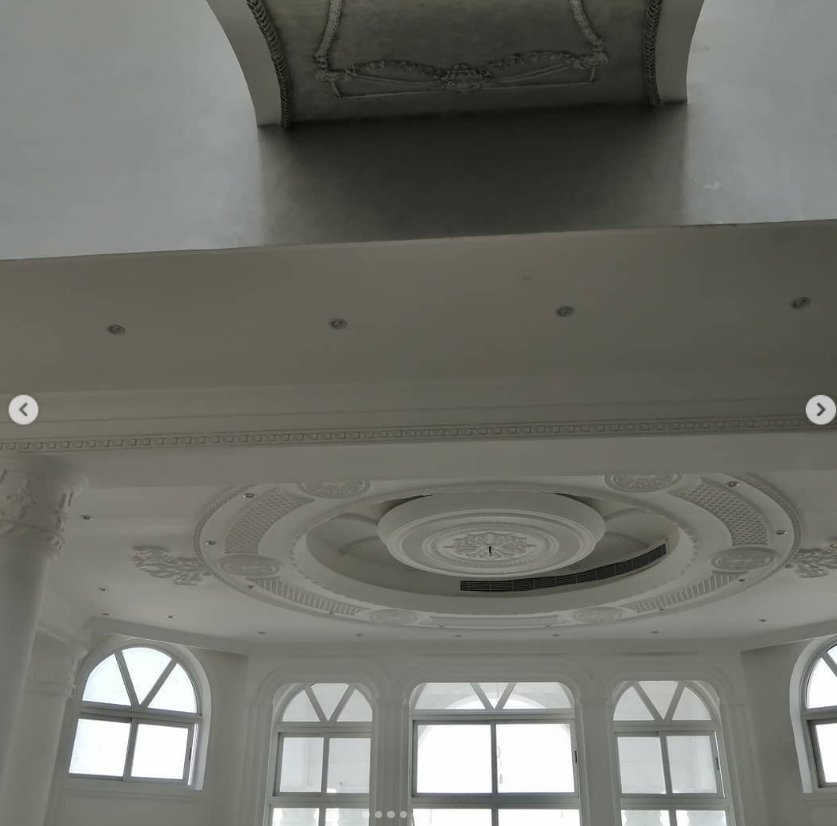
Photo 5: The monumental salon today. Notice the curved AC linear diffusers seamlessly integrated into the outer dome ring, the fluted classical columns, and the immaculate, crack-free surfaces over seven years after handover.
Why has this colossal ceiling structure survived seven years in the humid coastal environment of Al Bateen without a single hairline crack?
- Structural Slab Hanging (Guarantee 01): The massive central dome does not hang from lightweight furring channels. It is suspended via galvanized steel Unistrut channels tied into the concrete ceiling slab with heavy-duty anchors.
- Curved AC Integration: High-velocity cold air is distributed via customized curved linear slot diffusers positioned to prevent localized cold-shock condensation against plaster joints.
- Solid Mineral Composition: 100% natural fiber-reinforced mineral plaster expands uniformly with the building structure, eliminating thermal joint shearing.
5. Direct-to-Contractor Value: Saving Capital Without Sacrificing Luxury
The Al Bateen villa demonstrates an invaluable financial principle for UAE property owners: luxury is not determined by how much you overpay an intermediary agency, but by the physical caliber of the craftsmen who build your walls.
The NASAQ Direct Advantage in Al Bateen:
"By engaging NASAQ directly as the turnkey implementation contractor, the client secured imperial-grade plasterwork, monumental domes, and double-height finishes at a price significantly lower than competing boutique firms in Abu Dhabi. And as the 7-year audit proves, our build quality outlasts commercial alternatives by decades."
6. Why Al Bateen & Abu Dhabi VIP Homeowners Choose NASAQ
For palace and villa owners across Al Bateen, Al Ras Al Akhdar, Al Mushrif, and Al Khubeirah, NASAQ provides distinct advantages:
- Monumental Scale Expertise: We maintain our own heavy scaffolding and equipment to handle 6-meter to 10-meter ceiling spans safely and efficiently.
- Permanent In-House Master Artisans: Master sculptors carrying generations of Moroccan and European classical plaster knowledge.
- Direct Contractor Transparency: Clear, itemized, trade-by-trade BOQ rates with zero surprise variation orders.
- Multi-Year Documented Durability: As proven by our 2019 Al Bateen handover and 2020 MBZ handover, our work is engineered for decades of crack-free beauty.
Frequently Asked Questions (FAQ)
Why is NASAQ significantly more cost-effective than boutique interior design studios in Al Bateen?
Boutique interior design studios in Abu Dhabi operate as creative intermediaries who subcontract 100% of physical execution to third-party labor crews, adding 35% to 50% agency markups. NASAQ is an authorized, direct Interior Implementation Contractor with permanent in-house master craftsmen, scaffolders, and site engineers. We provide direct trade-by-trade BOQ pricing without agency bloat, delivering palatial finishes at substantially lower costs.
How does NASAQ guarantee crack-free ceilings on large double-height spans?
On monumental spans like the Al Bateen double-height foyer, standard drywall furring sags and cracks under thermal expansion. NASAQ constructs independent heavy-gauge galvanized structural steel sub-frames anchored directly to the reinforced concrete ceiling slab, coupled with fiber-reinforced solid mineral plaster and elastomeric expansion joints.
How long has this Al Bateen villa remained crack-free?
This palatial residence was executed in 2019. Over seven years later, the monumental circular domes, octagonal trays, and Corinthian wall pilasters exhibit zero joint cracks, zero ceiling deflection, and zero paint flaking.
Where is this project located in Abu Dhabi?
This palatial villa is located in the prestigious waterfront district of Al Bateen, on Obaid Bin Rashid Al Muhairi Street, Abu Dhabi.
Does NASAQ execute turnkey palace and VIP villa renovations in Al Bateen?
Yes. NASAQ specializes in turnkey palatial fit-outs across Al Bateen, Al Ras Al Akhdar, and Al Mushrif, managing everything from scaffolding erection and laser surveying to architectural joinery and Level-5 Jotun finishes.
Planning a Palatial Villa Fit-Out in Al Bateen or Abu Dhabi?
Work directly with the master implementation contractor who builds with generational longevity. Contact our site engineers for a detailed BOQ consultation and free 3D laser survey within 24 to 48 hours.
Related Technical Guides & UAE Case Studies
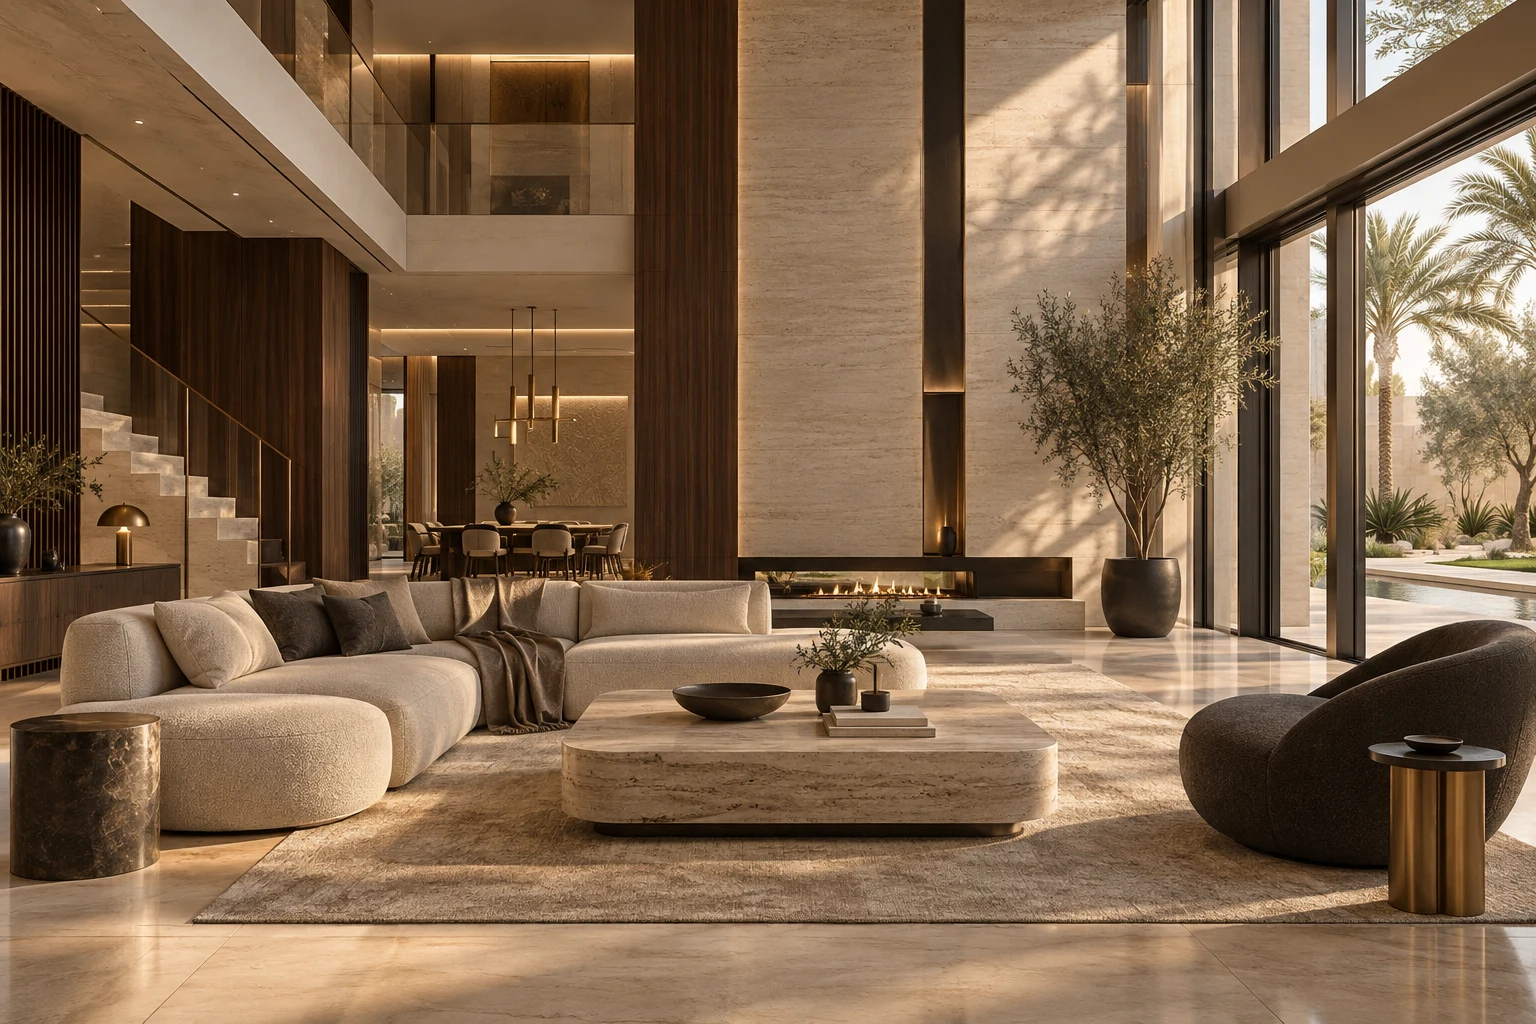
Luxury Villa & Modern Majlis Fit-Out Guide Abu Dhabi: Al Bateen, Khalifa City & Mushrif
The definitive guide to luxury villa fit-outs, neoclassical majlises, grand double-height entrance panelling, and executing 3D designs without contractor delays in Abu Dhabi.
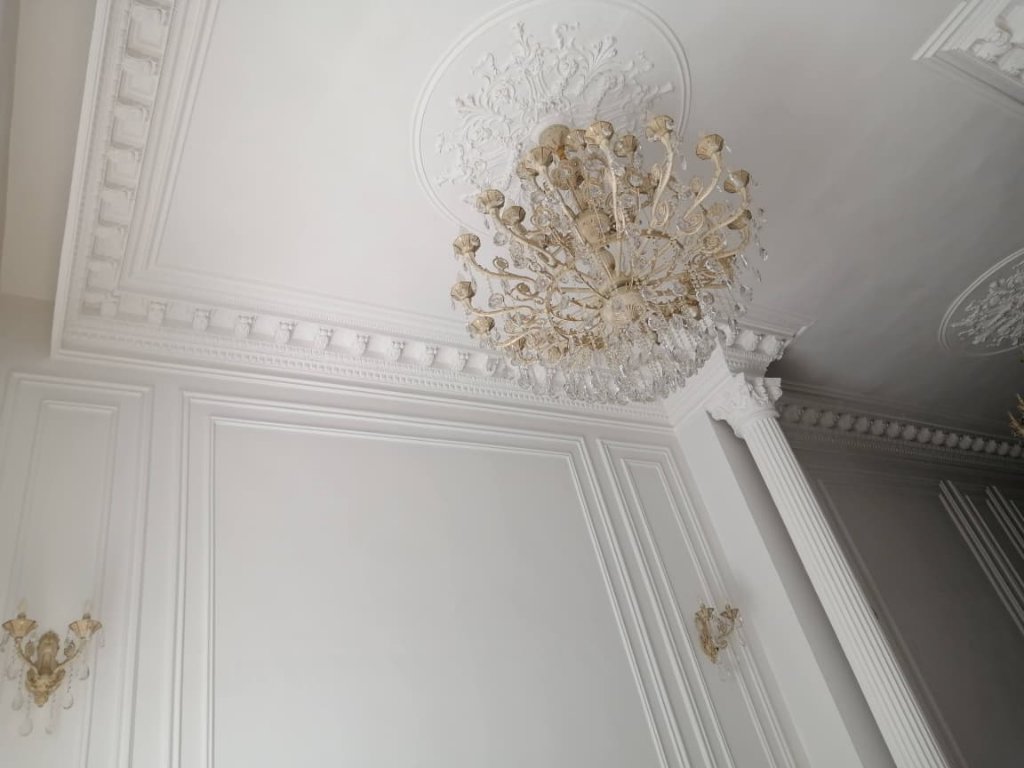
Saadiyat Island SDE3 Villa Fit-Out Case Study: 100-Year Handcrafted Neoclassical Plaster & Moroccan Mastery
How NASAQ built 100% on-site handcrafted fluted Roman columns, Corinthian capitals, and 100-year solid Moroccan plaster on Saadiyat Island.